 Illustrative visualisation

Restoration · Building works · Accessibility
The lift your building needs. The building works that make it possible.
Specialists in building works and restoration to install lifts in existing buildings in Seville. We study every space and coordinate a solution tailored to your community.
Why trust us
Specialised building works
Shafts, foundations, structure and access adaptations in buildings that were never designed to have a lift.
Respect for the architecture
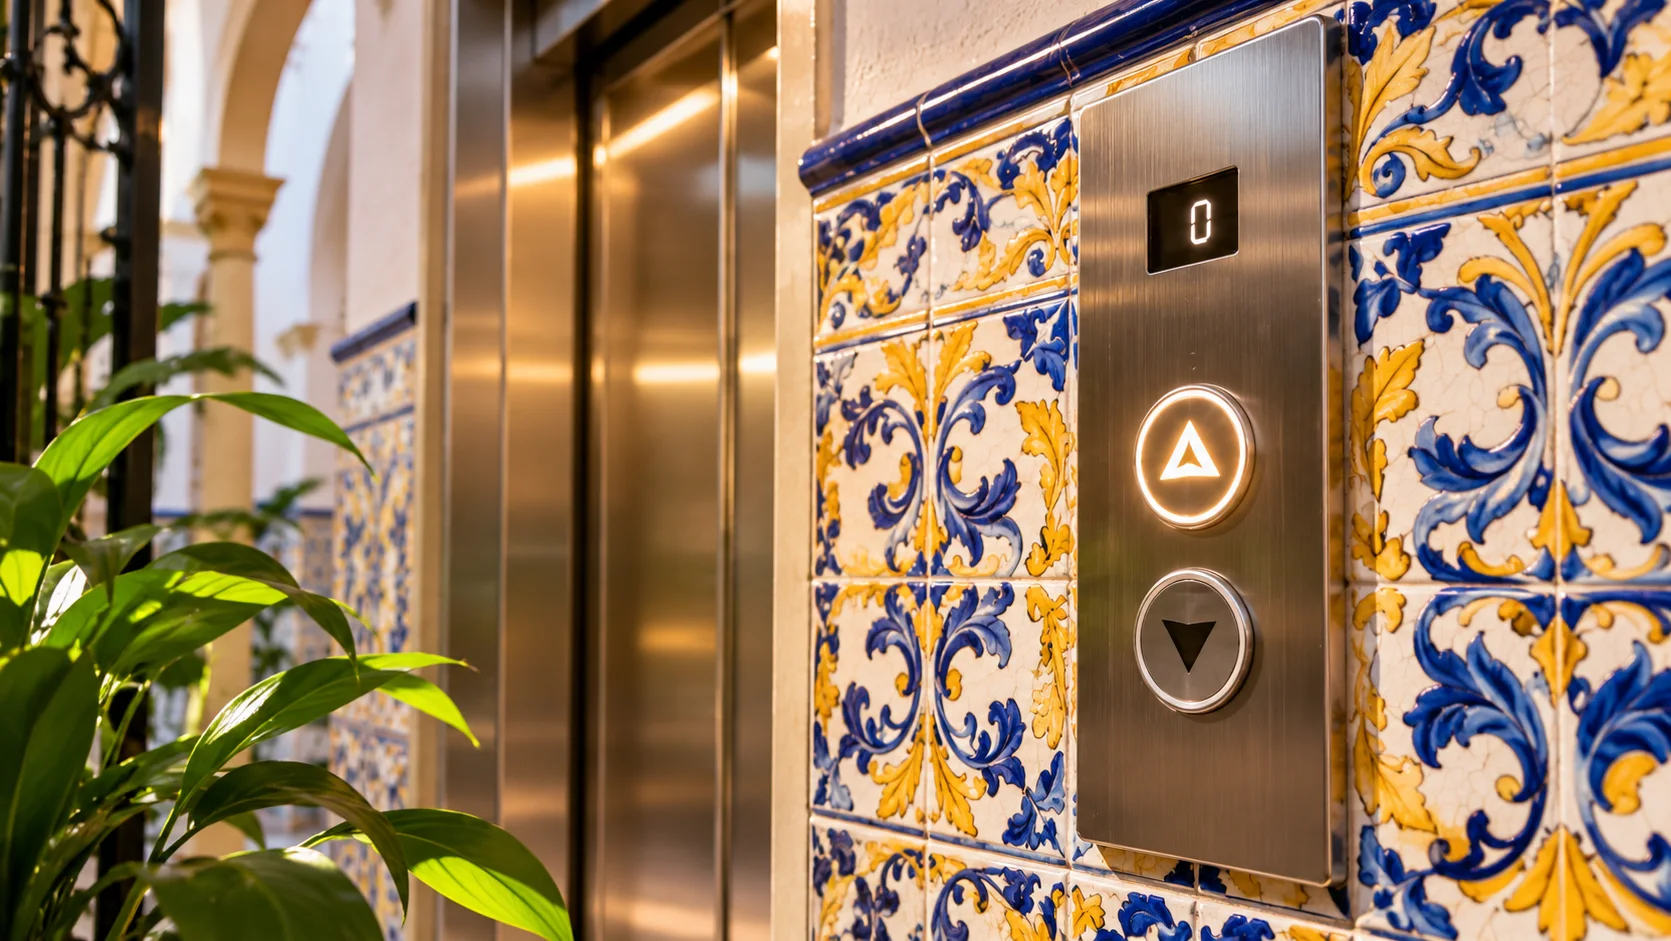
Wrought-iron grilles, marble, tiles and original proportions are studied before we propose anything. Restoring without losing the essence.
Technical coordination
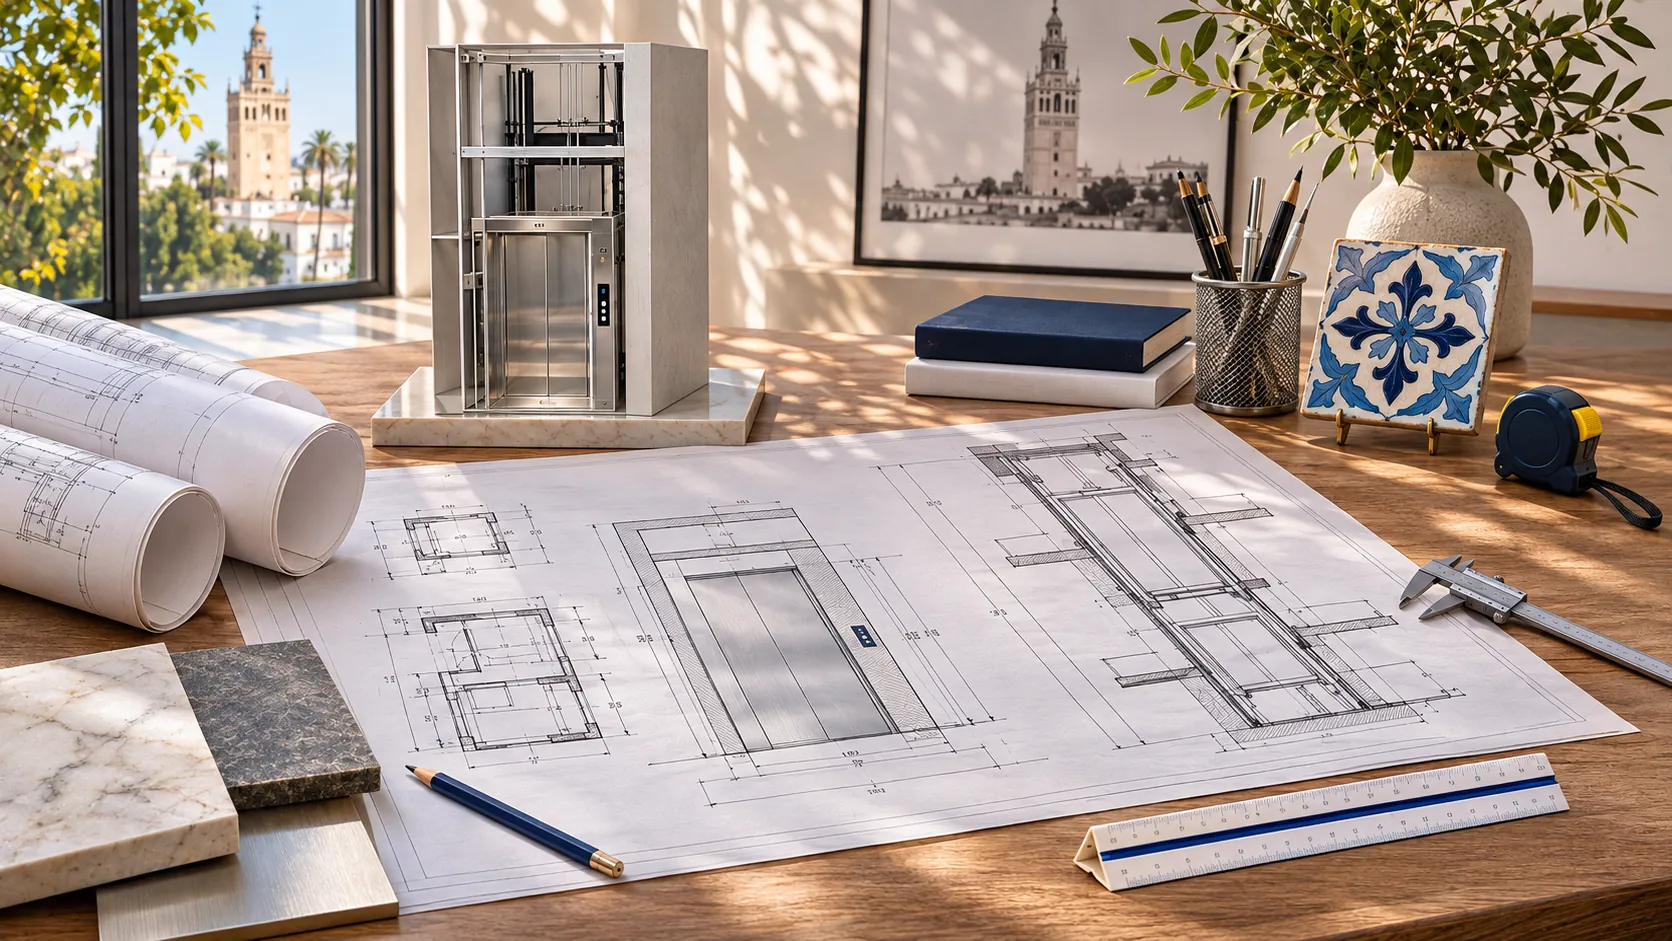
A single point of contact who organises the survey, design, permits, works and installation with the lift company.
Find your solution
Every building is unique. So is its solution.
Not every lift is installed the same way. We study the spaces, access and structure to propose realistic, safe alternatives that respect the building.
 01
Stairwell
We make the most of the existing space and assess the construction changes needed (stairwell, steps, landings) to fit the lift without losing the building's character or the safety of the staircase.
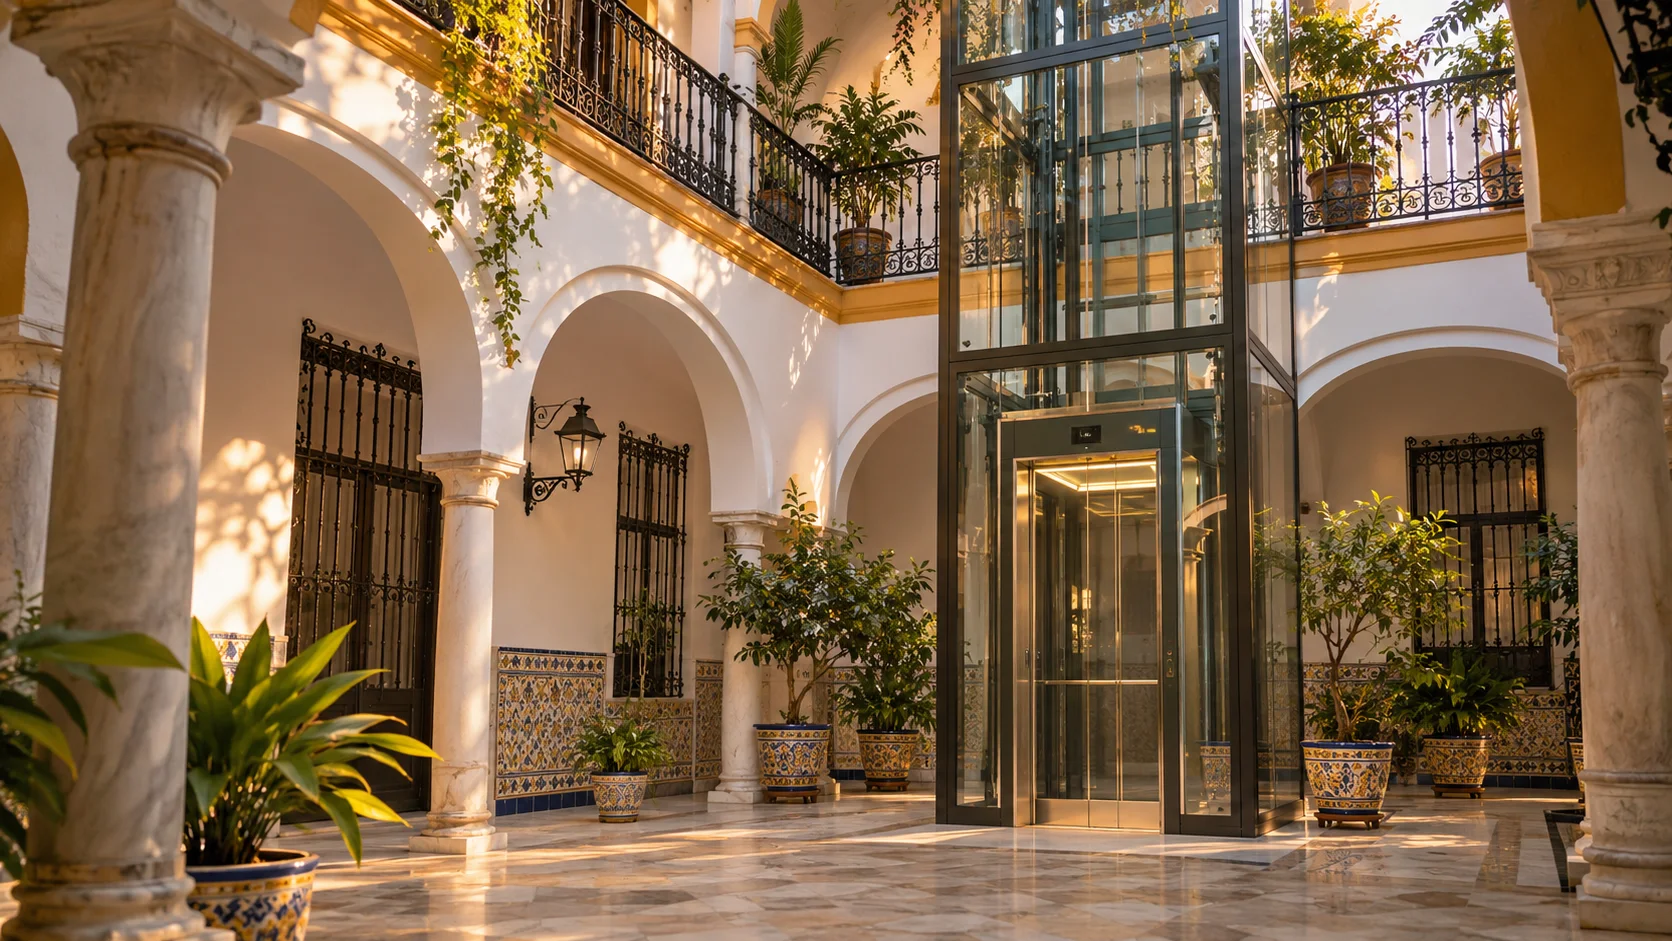
See solution →02Inner courtyard
We study how to integrate the lift structure into courtyards and light wells, paying special attention to access, natural light, common areas and architectural conservation.
See solution →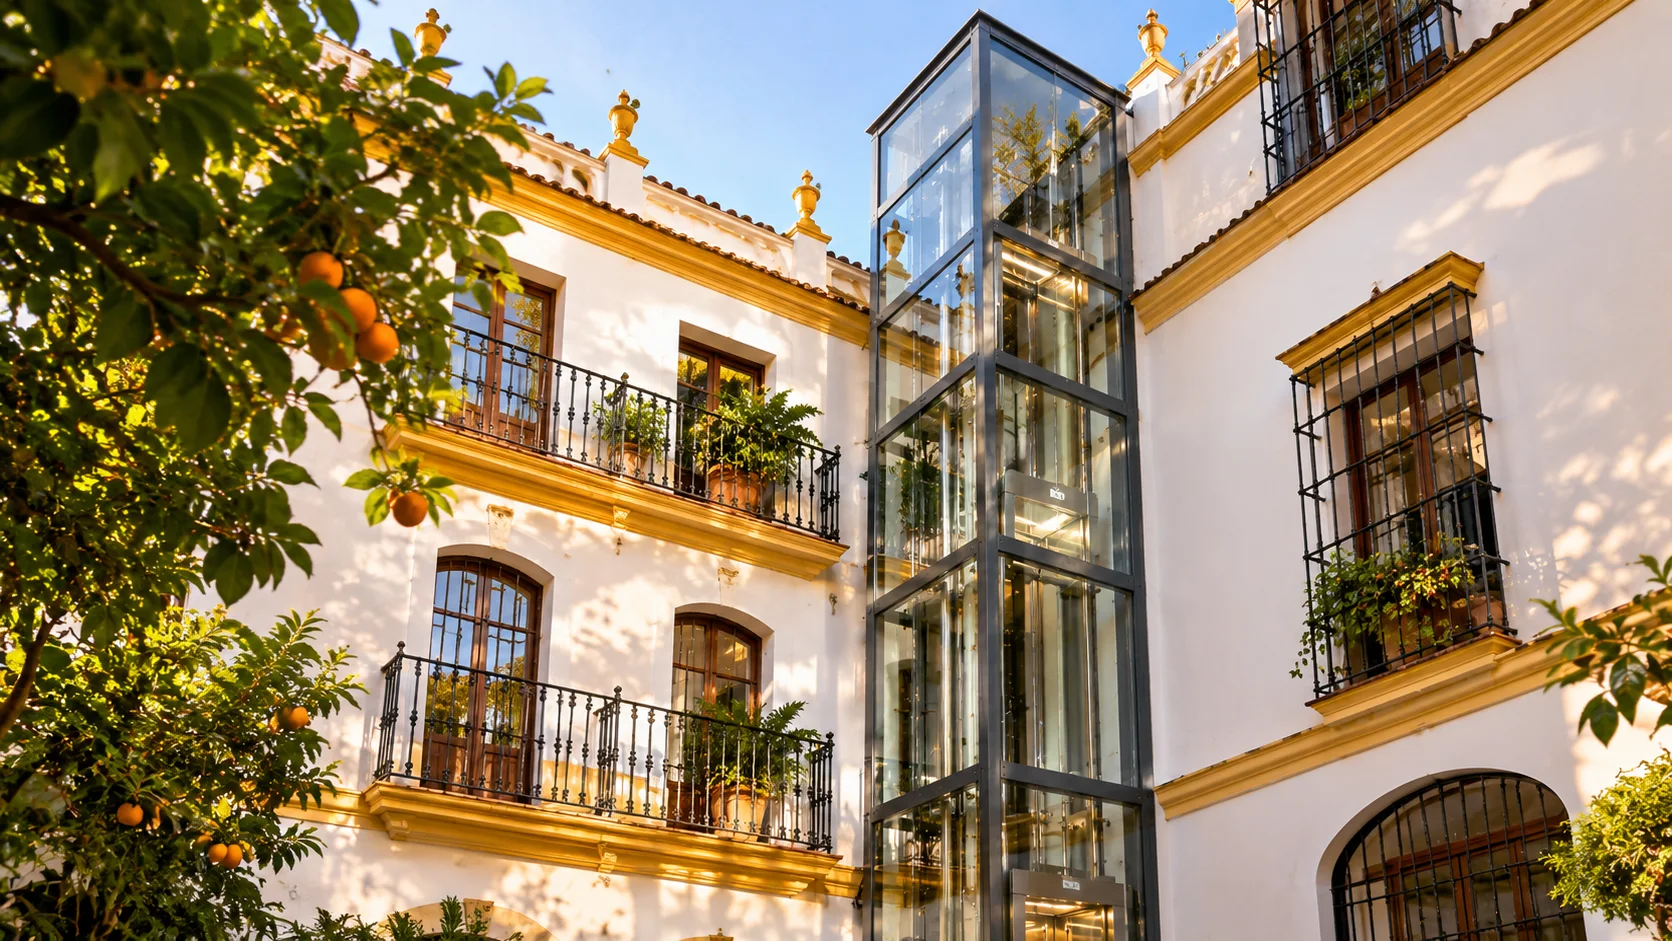 03
Façade and exterior
When the interior does not offer a suitable solution, we look at exterior alternatives on the rear façade or inner block courtyard, always subject to technical and planning feasibility.
See solution → 04
New shaft and structural works
Openings between floors, reinforcements, pit and steel structure. It is the part you don't see once the lift is running, and the part that ensures it runs well for decades.
See solution → 05
Step-free entrance
A lift is of little use if there are steps to reach it. We improve the route from the street with ramps, level changes and finishes in keeping with the entrance hall's architecture.
See solution →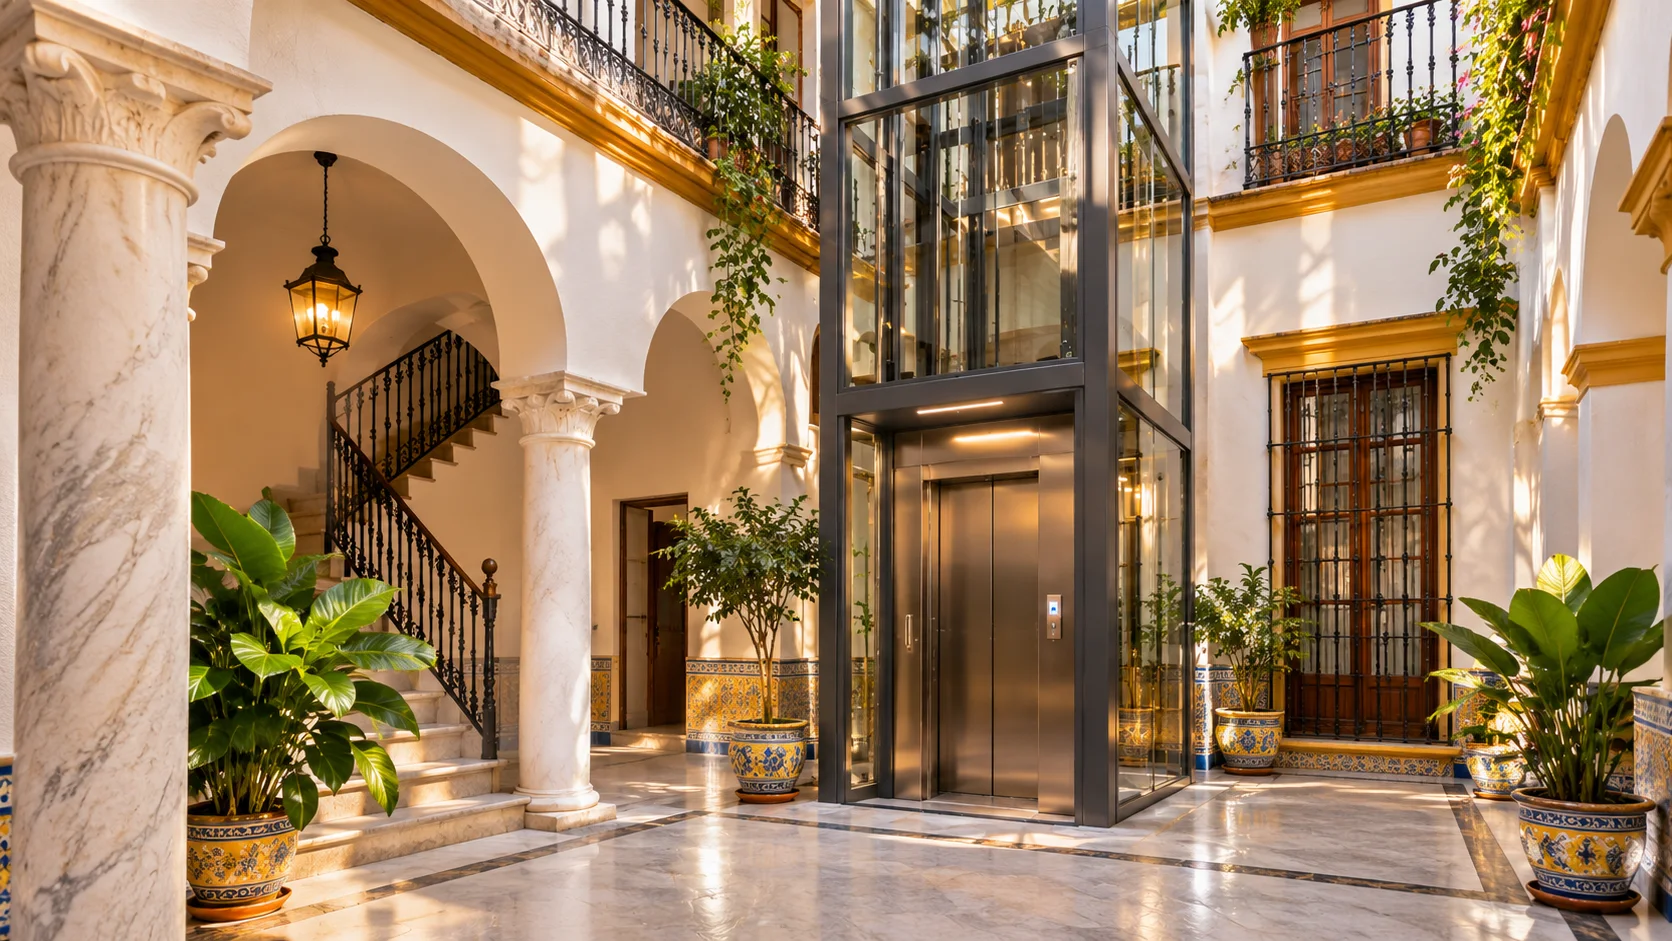
How we work
Restoring
without losing the essence.
Real transformations
The best introduction is a job well done.
Every project tells a story: a building with limitations, a technical design and a solution built to last. We are preparing case studies of our projects with real before, during and after photos. In the meantime, during the technical visit we will show you work similar to your building.
Our process
From the first visit to the last detail.
A community's peace of mind starts with a clear plan, coordinated communication and well-defined responsibilities.
Technical survey
We visit the building, take measurements and analyse the structure, access and possible alternatives.
Solution and quote
A clear proposal to present at the residents' meeting, stating what is and isn't included.
Design and permits
Technical design and the application to the City Council, including protected buildings.
Building works and installation
We carry out the building works and coordinate the lift installation with the lift company.
Handover and follow-up
Snagging, cleaning, final documentation and support after commissioning.
Who does what
Clear responsibilities from day one.
| Stage | Responsible |
|---|---|
| Survey and proposal | Kasapartments |
| Design and permits | Kasapartments, in coordination with the project technician |
| Building works | Kasapartments |
| Supply and installation of the lift | Al-Ándalus Ascensores, partner lift installer |
| Maintenance | Authorised maintenance company |
Financing and grants
Don't let cost hold back the decision.
We advise you on the options for sharing the investment among residents. Each case depends on the building, the number of owners and the conditions in force.
Financing for communities
We have an agreement with a bank to finance the works for the community in instalments, without paying the full amount upfront. Subject to the bank's assessment and approval.
Accessibility grants
The Junta de Andalucía and other public bodies publish calls for funding to improve building accessibility. We tell you whether any are open and what they require.
Agreement and cost-sharing among residents
We prepare the information for the residents' meeting. Majorities and cost-sharing are governed by Spain's Horizontal Property Act; your property manager confirms the details for your case.
Indicative information. Financing is subject to the bank's approval and grants to each call for funding. We give you the specific conditions with the quote.
For property managers
A project you can present at the residents' meeting with confidence.
- Organised documentationTechnical proposal, itemised quote and plans for the meeting notice.
- At the residents' meetingWe explain the solution to the residents and answer their questions.
- Works scheduleStages, planned access restrictions and notices to residents.
- A single point of contactOne contact person for you throughout the works.
Frequently asked questions
The usual questions, answered clearly.
Don't see yours? Write to us and we'll get back to you.
Will a lift fit in my building?
In many older buildings, yes, although not always in the same place: stairwell, courtyard or façade. The only way to know is a technical survey of the building, which is our first step.
How much does it cost to install a lift in a residential building?
It depends on the space, the building works required, the number of stops and the lift model. After the visit we provide a fixed, itemised quote to present at the residents' meeting.
Who handles the permits?
We coordinate the technical design and the planning application with the City Council. For protected buildings or those in the historic centre the process is more demanding, and we plan for it from the start.
How long do the works take?
It depends on the solution and the building. Our proposal includes a schedule by stages, so the community knows what to expect at every point.
Can we keep using the building during the works?
Yes. We organise the works to keep access to the homes, with protected areas, daily cleaning and advance notice whenever a route has to be closed.
Is financing or are grants available?
Yes. We have an agreement with a bank to finance the works for the community, subject to its assessment and approval. We also advise you on any open public accessibility grants.
What does Kasapartments do, and what does the installer do?
Kasapartments surveys the building, coordinates the design and carries out the building works. Al-Ándalus Ascensores, our partner installer, supplies and installs the lift. We put this in writing in the proposal.
What if the building is protected?
Work can be done, but with more care and more paperwork. We study which elements must be preserved and propose a solution that respects the architecture.
Let's talk
Tell us about your building.
We will help you find the best option for your community.
The images on this page are illustrative visualisations and do not show completed projects. Every project requires a technical survey.